Home & building · The 1890s
Ordering a House by Mail, 1895
Long before Sears sold kit houses, readers of Munsey’s could send a dollar and get a book of plans for anything from a $150 cottage to a $12,000 house. Seven advertisers competed for them in one issue.
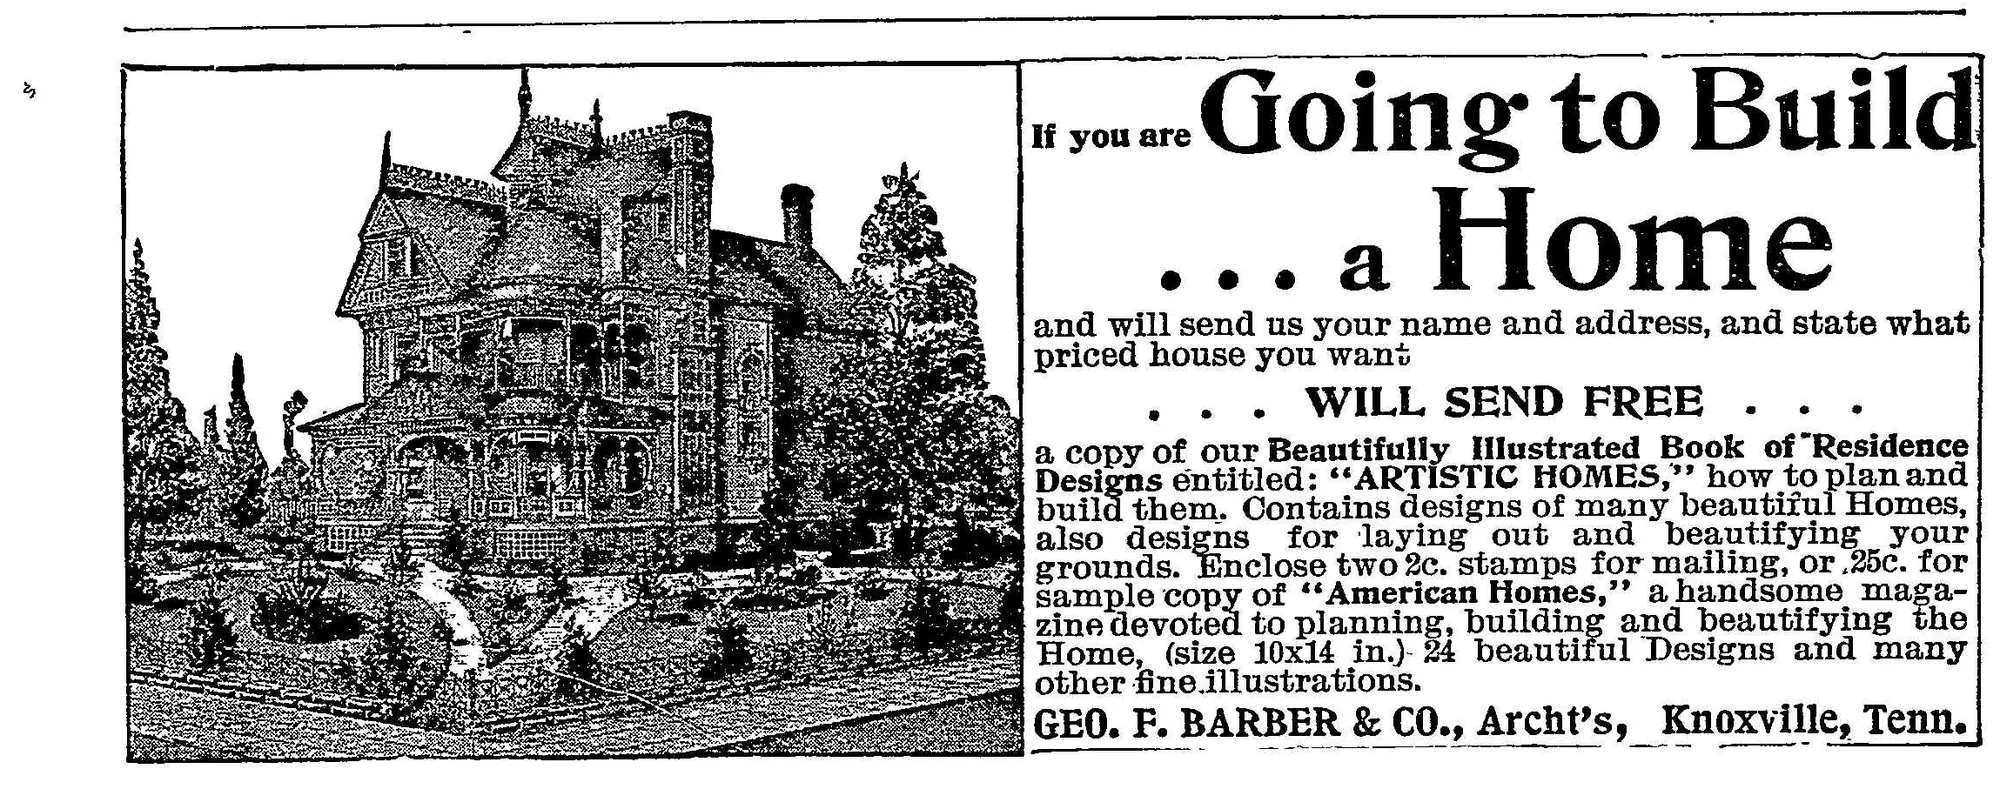
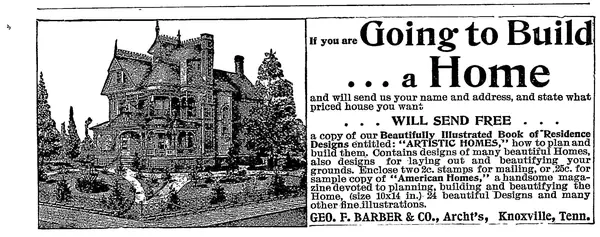
“If you are going to build a home,” the advertisement began, “and will send us your name and address, and state what priced house you want,” the firm would send free a copy of its illustrated book of residence designs, Artistic Homes, for two 2-cent stamps to cover the mailing. A quarter bought a sample of American Homes instead, “a handsome magazine devoted to planning, building and beautifying the Home.” The ad was signed by Geo. F. Barber & Co., architects, of Knoxville, Tennessee.
It ran in the April 1895 issue of Munsey’s Magazine, and it was not alone. The same issue carried at least seven advertisements for house designs by mail. Together they show a business that is easy to forget now: the mail-order architect, who sold the drawings for a house to people who would never meet him.
The man in Knoxville

George Franklin Barber is the best-known name on the page, and he was a product of the system he sold. He was born in DeKalb, Illinois, in 1854, seven months after his father died, and grew up on the Kansas prairie near Fort Scott. Orphaned at twelve, he worked as a carpenter in his twenties and raised nursery stock on the side.1 He taught himself architecture largely from mail-order pattern books, including George Palliser’s American Cottage Homes.2
Back in DeKalb in the mid-1880s, designing houses for his brother’s building company, Barber put out his first catalog, The Cottage Souvenir, a crude little sampler printed on card stock and tied together with yarn.1,2 In 1888 he moved to Knoxville, reportedly because of severe headaches, and the business took off.1 Between 1887 and 1908 his firm designed more than 800 buildings, most of them published in its catalogs and magazine, and its mail-order plans were used for some 20,000 buildings across the country and abroad.3,4 At its peak the Knoxville office employed thirty draftsmen and twenty secretaries.1
The American Homes magazine offered in the 1895 ad was brand new. Barber and a partner, J. C. White, had founded it the year before, and its first issue came out in January 1895.1 It was the smartest part of the operation: a magazine that advertised Barber’s latest designs to the very people thinking about building, paid for largely by ads from the manufacturers and suppliers whose materials his plans specified.1
What you got for your money
None of these firms sold a house. They sold paper. A Barber customer started with a catalog, picked a design and mailed in an order, often with a questionnaire about the lot and the family’s wishes, or a sketch of the floor plan they had in mind.1 Changes were the heart of Barber’s business, and the firm would redraw a design to suit.1,3
What came back in the mail was a full set of working drawings: floor plans, elevations, details and written specifications for the builder.1,5 Most designs cost $20 to $40. The most expensive set in Cottage Souvenir No. 2, for a house estimated at $6,500, was $60. For a few dollars more the drawings came in ink on linen instead of pencil on vellum, and from 1894 Barber sold ready-made blueprint copies of some smaller designs, unchanged, for about a third of the price.1
The family then handed the plans to a local contractor, who bought lumber, brick and millwork from local dealers and built the house. Barber’s catalogs printed an estimate of what the materials would cost,6 and building-material makers and suppliers advertised in his magazine, but the materials themselves came through the local builder.1

Thousands of those houses survive, and architectural historians are still matching them to the catalogs. The Society of Architectural Historians’ guide to American buildings lists, for example, a house of 1893–95 in Iowa designed by Barber’s firm, and a Wisconsin house of 1898 whose design appeared in the very first issue of American Homes in 1895.7,8 In Winchester, Virginia, local preservationists have found several Barber houses close together and suspect that one family ordered a catalog and passed it on to friends.14
Be your own architect
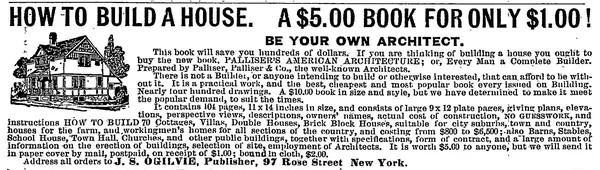
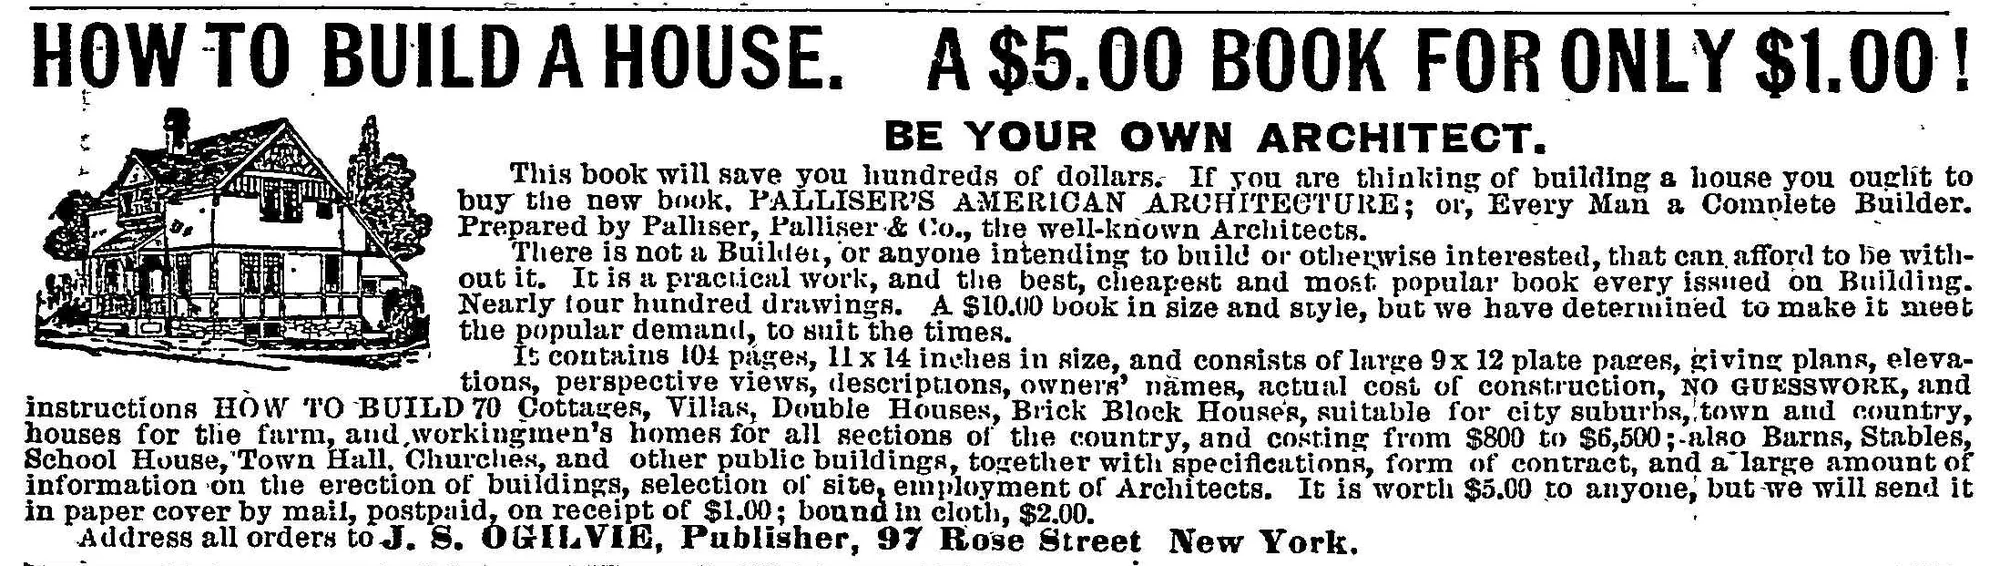
The Palliser name appears in the same issue, though not as Barber’s rival. J. S. Ogilvie, a New York publisher, was selling Palliser’s American Architecture; or, Every Man a Complete Builder, with nearly four hundred drawings, as a $5.00 book for only $1.00.
This book will save you hundreds of dollars. If you are thinking of building a house you ought to buy the new book.
J. S. Ogilvie, April 1895
George Palliser of Connecticut had published one of the earliest American mail-order plan catalogs in 1876,4 and the Palliser books had taught a generation of builders, Barber among them. American Architecture first appeared in 1888.9 Seven years later it was being sold as a bargain.
A price for every pocket
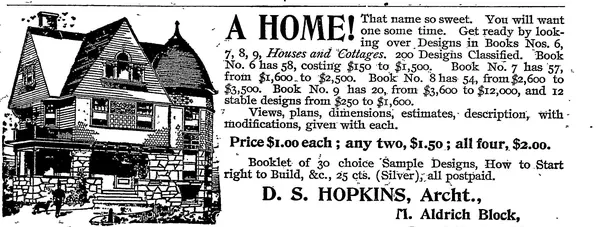
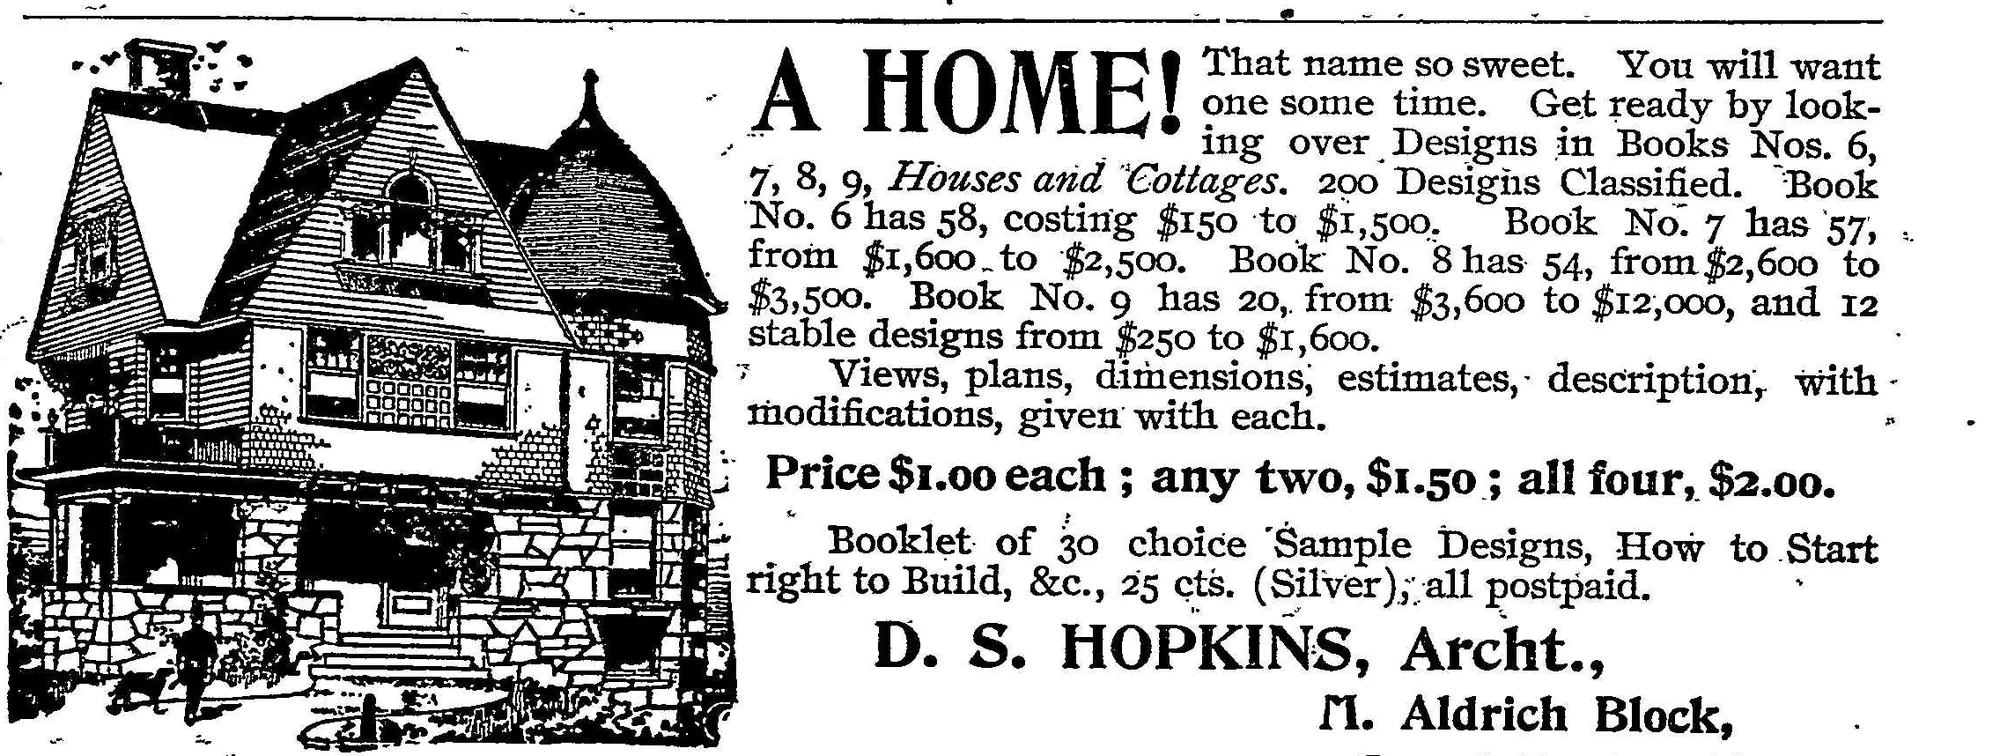
What makes these ads so useful is their numbers. D. S. Hopkins of Grand Rapids, Michigan, sold four books of house and cottage designs, arranged by the cost of building:
- Book No. 6: 58 designs costing $150 to $1,500
- Book No. 7: 57 designs from $1,600 to $2,500
- Book No. 8: 54 designs from $2,600 to $3,500
- Book No. 9: 20 designs from $3,600 to $12,000, plus 12 stables from $250 to $1,600
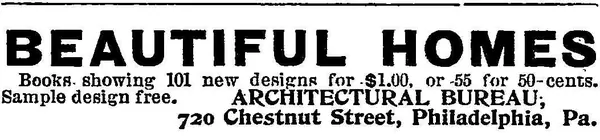
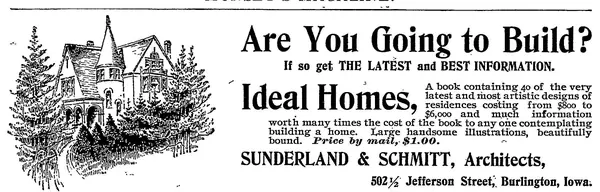
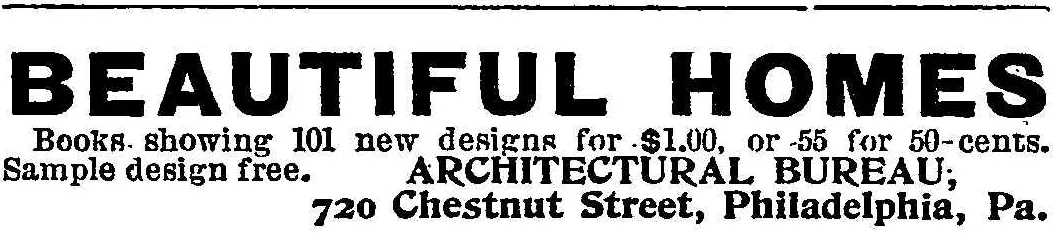
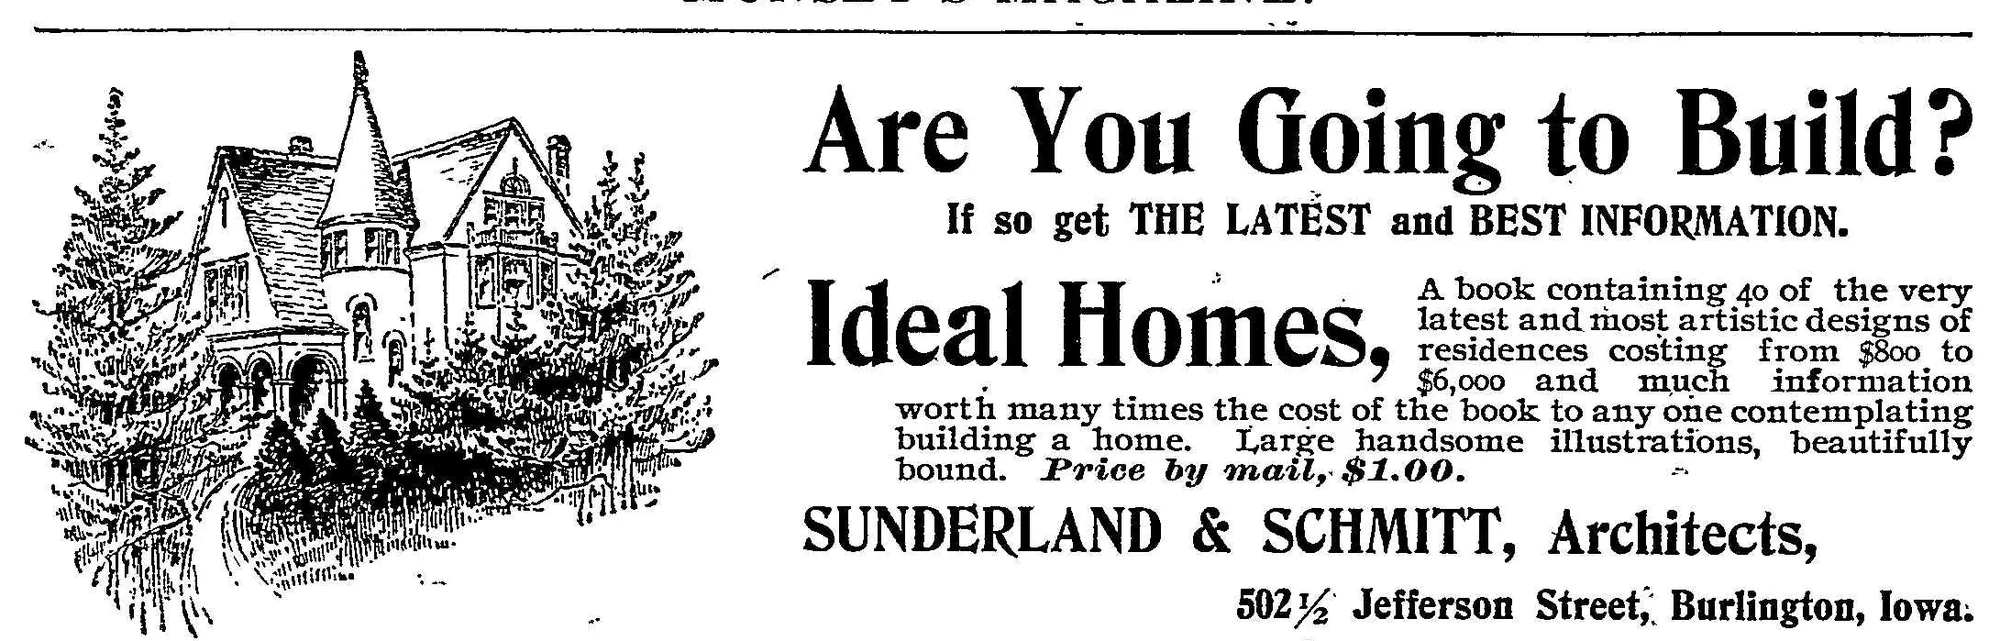
The books were $1.00 each, any two for $1.50 and all four for $2.00. Sunderland & Schmitt of Burlington, Iowa, offered Ideal Homes, forty designs costing $800 to $6,000, for a dollar by mail. The Architectural Bureau of Philadelphia promised 101 new designs for $1.00, or 55 for 50 cents. Those building costs are the advertisers’ own estimates, and in practice they depended heavily on local prices for lumber and labor.
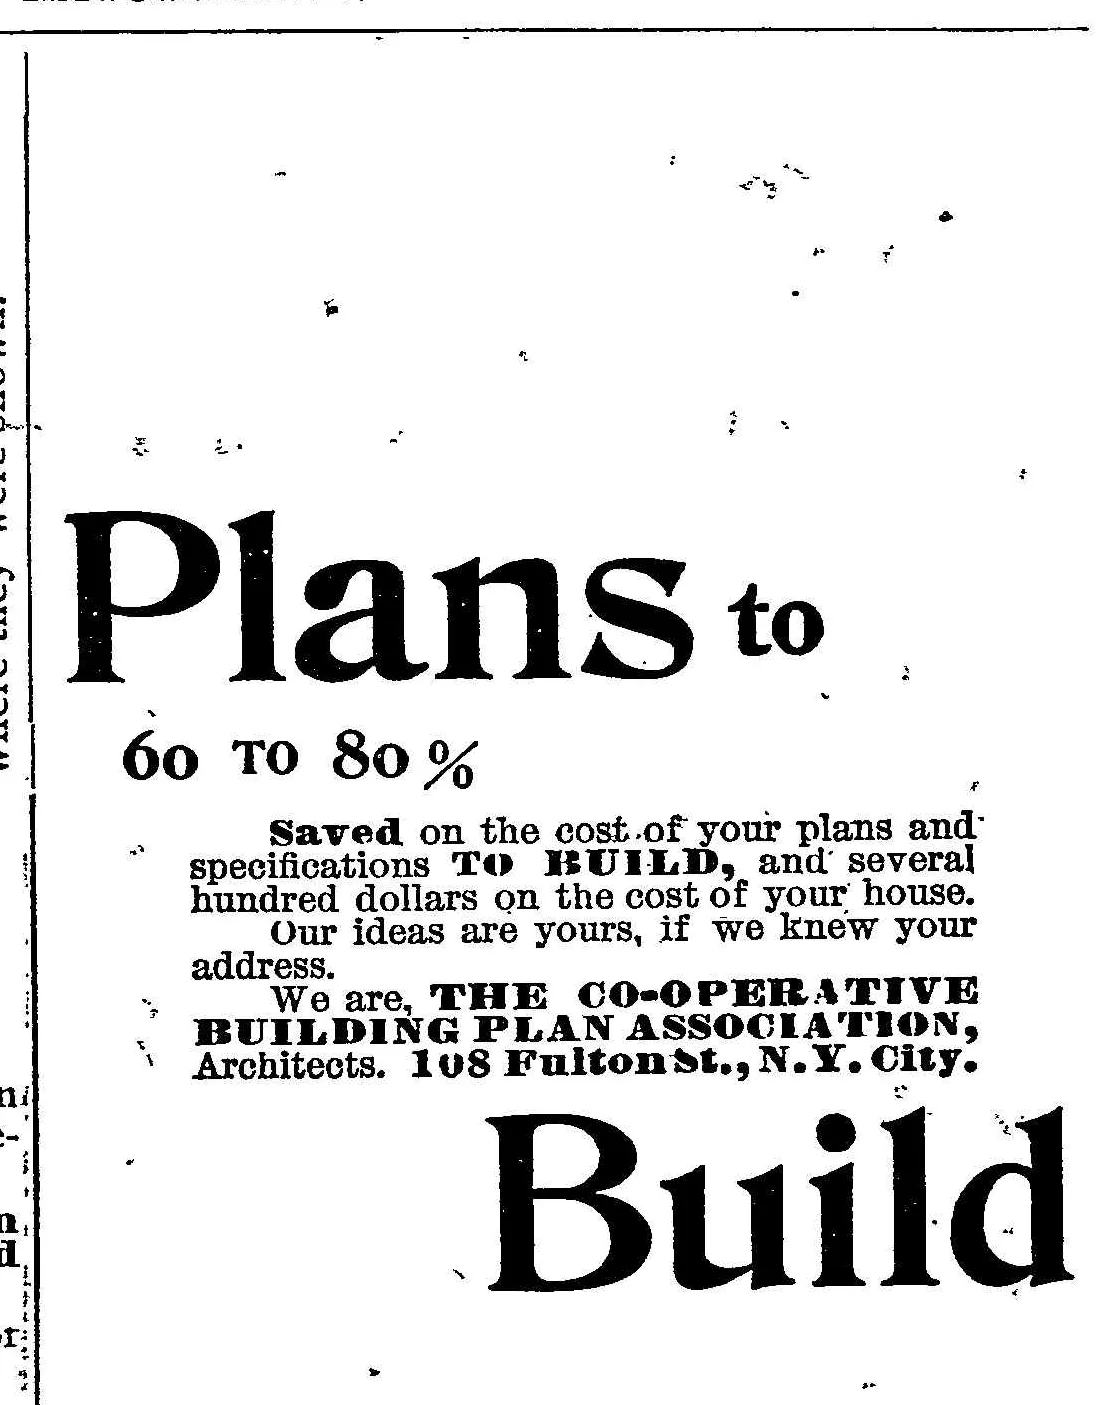
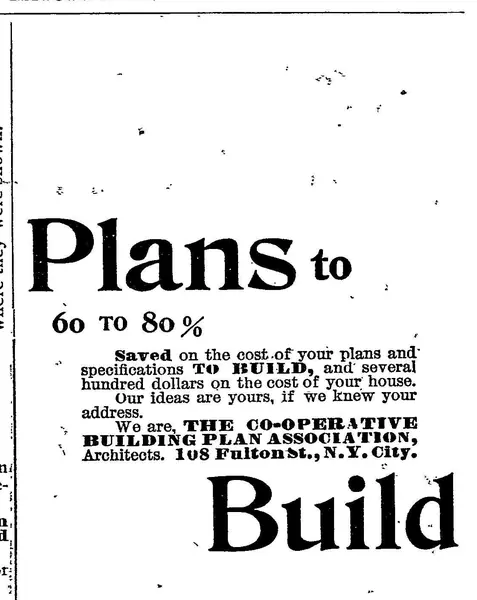
The Co-operative Building Plan Association of New York claimed savings of “60 to 80%” on plans and specifications and “several hundred dollars on the cost of your house.” The association was the business of Robert W. Shoppell, which had been publishing its designs in periodical form since the 1880s.10
The look of 1895
One small ad hints at where American taste was heading. E. S. Child, an architect at 62 New Street in New York, sold a book called “Colonial Houses” for Modern Homes for $2.00.
For admirers of the grand old houses our ancestors built, by one of the admirers.
E. S. Child, April 1895
It promised sketches, plans and estimates for new houses with Colonial details, and “some ideas about the way to build new ones with as little wear and tear of soul as possible.” In 1895 the turreted Queen Anne houses that Barber sold so successfully were still in fashion, but the Colonial Revival was already for sale in the same magazine. The shift in taste after the 1893 Chicago world’s fair was one of the things that eventually hurt Barber’s business, along with the depressions of the 1890s and Knoxville’s “Million Dollar Fire” of 1897.1 The mail-order side of the firm wound down around 1908, and Barber died in Knoxville in 1915.1,4

Plans, then kits
The kit house came later, and it was a different thing. The Aladdin Company of Bay City, Michigan, began selling houses with the lumber already cut to size in 1906.11 Sears, Roebuck published its first Book of Modern Homes and Building Plans in 1908, but at first it sold plans and bulk building materials, not ready-cut kits. Sears began shipping houses with precut lumber, numbered to match the plans, in the mid-1910s.12
The 1895 ads are the generation before all of that. They sold an idea that would shape American neighborhoods for decades: that a family in Iowa or Tennessee could choose its house from a book, the same way it chose a bicycle or a wallpaper pattern, and have it built without ever paying a local architect’s fee.
Barber’s own catalogs and papers are preserved at the Knox County Public Library’s McClung Historical Collection, which has digitized several of them, including Artistic Homes.13
Sources
- National Register of Historic Places nomination: George F. Barber Cottage, Knoxville, Tennessee, Tennessee Historical Commission, listed April 2, 2025.
- George Franklin Barber, Wikipedia (citing Michael A. Tomlan).
- George F. Barber House, SAH Archipedia, Society of Architectural Historians.
- Barber, George F. (1854–1915), North Carolina Architects & Builders, NC State University Libraries.
- George F. Barber, A Biographical Dictionary of Architects in Maine, Maine Historic Preservation Commission.
- Builder’s Guides, Plan Books, and Kits Over Time, Kit Houses.
- Huttinglocker House, SAH Archipedia.
- Fred and Julia Bloor House, SAH Archipedia.
- Palliser, Palliser & Company, Wikipedia.
- Selling the Dwelling, iands.design.
- Kit Houses, University of Maryland Libraries.
- Jessie Romero, “The House Is in the Mail,” Econ Focus, Federal Reserve Bank of Richmond, 2019.
- George F. Barber Collection, Calvin M. McClung Historical Collection, Knox County Public Library.
- The Barber Houses of Winchester, Virginia, Preservation of Historic Winchester, May 29, 2015.