No. P08071928
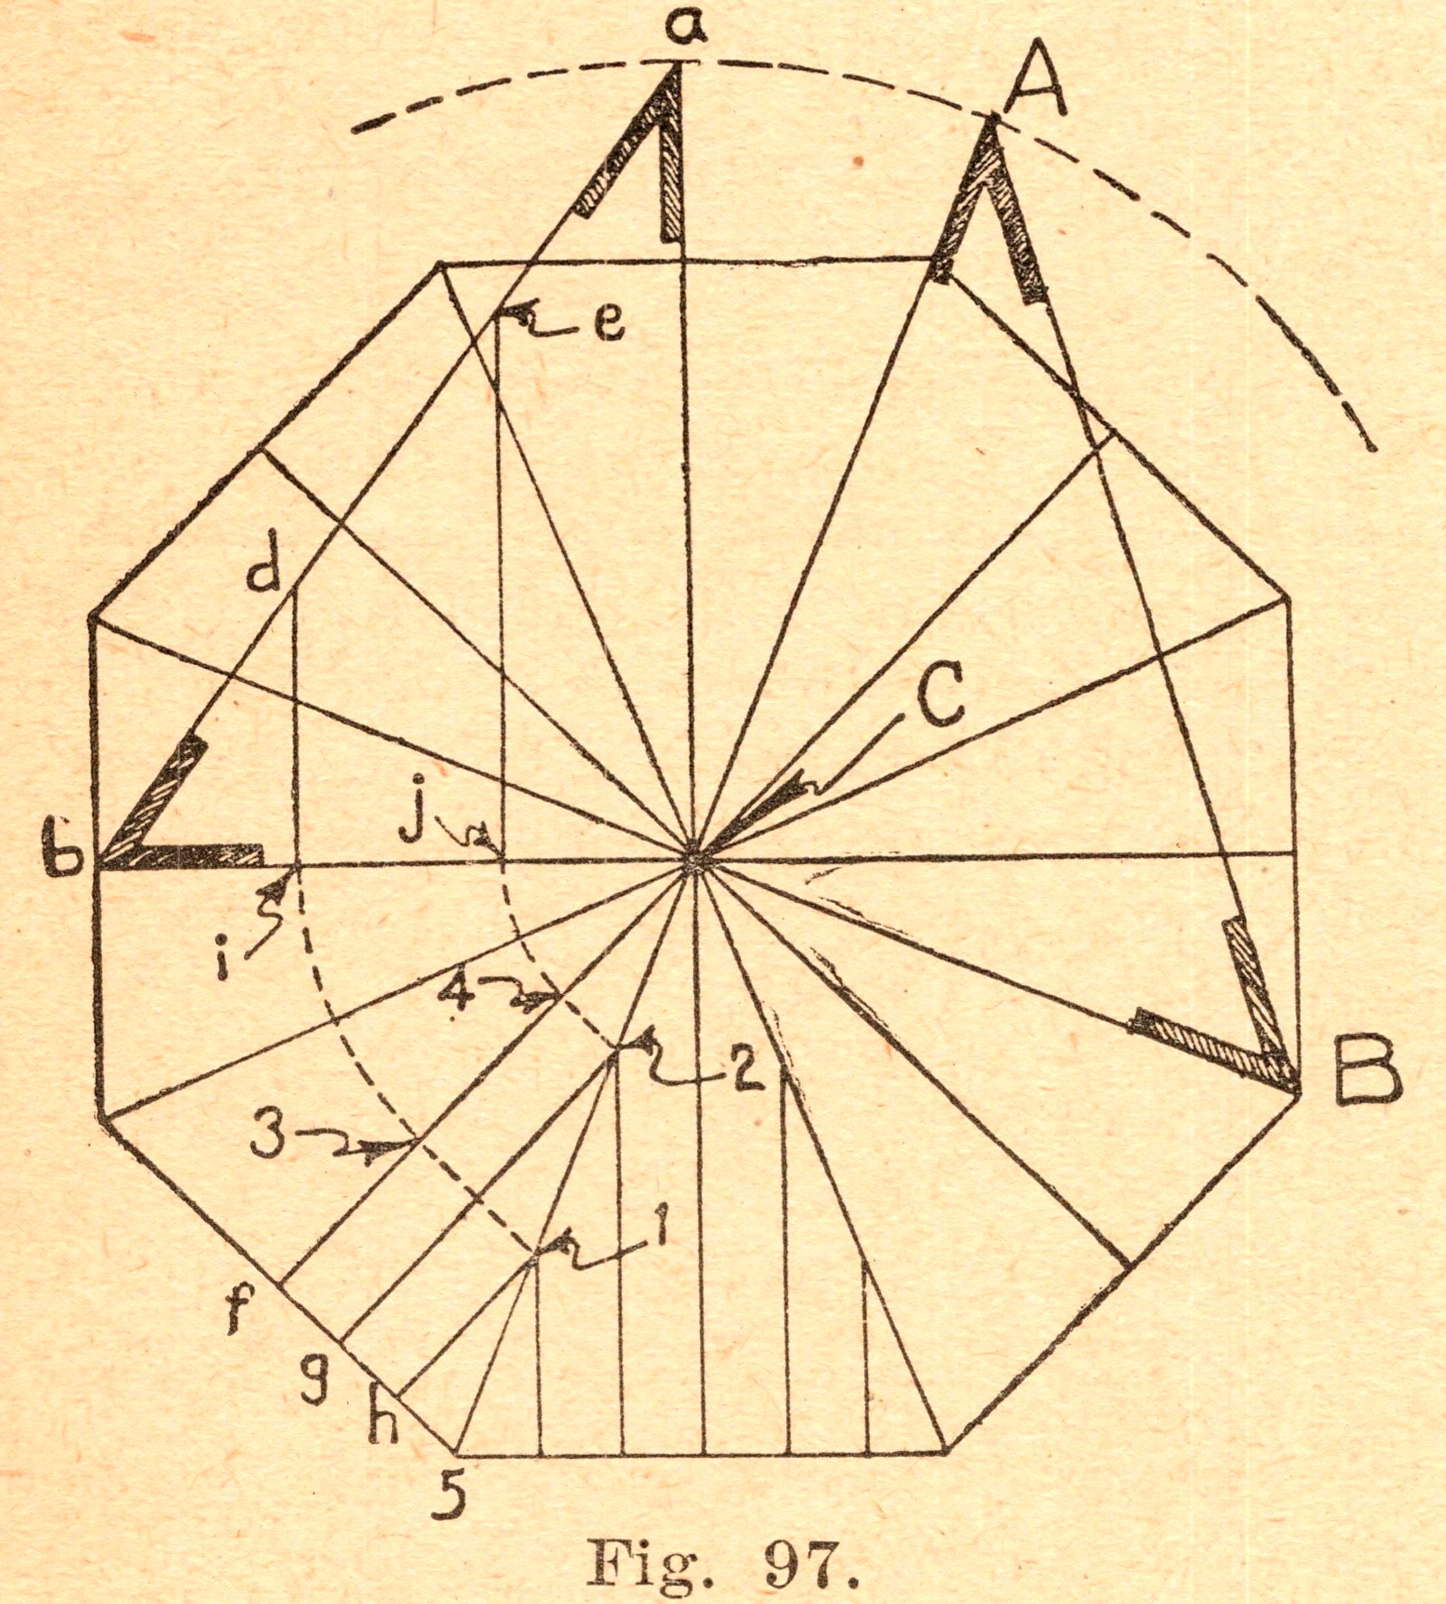
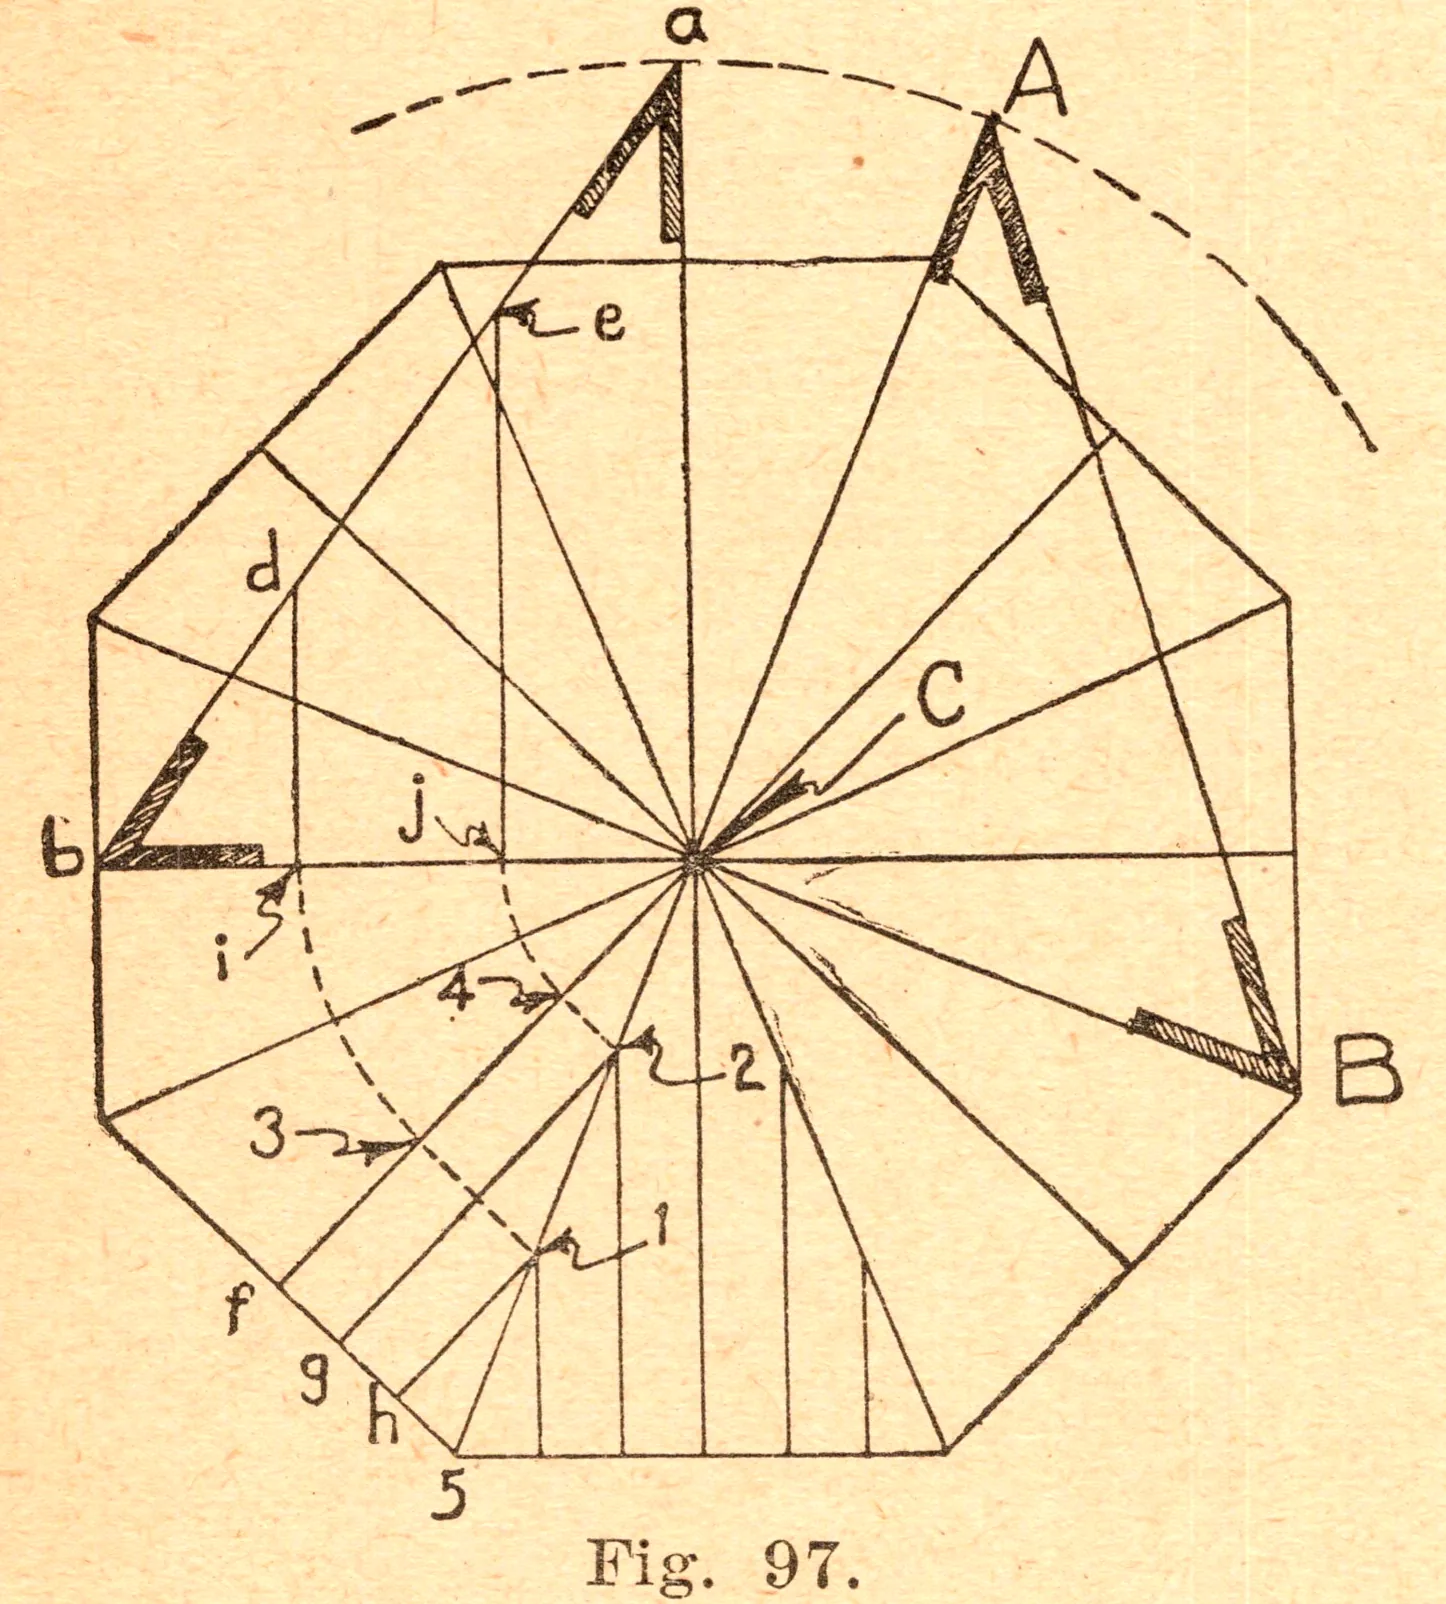
Octagon Roof Plan (Fig. 97)
- Date
- January 1928
- Publication
- The Carpenter
- Issue
- Vol. XLVIII, No. 1 (January 1928)
- Page
- 55
- Black & White
Description
Fig. 97 from Lesson VIII of H. H. Siegele’s “Advanced Roof Framing” series in the magazine’s Craft Problems department: a pen diagram of an octagon roof plan, its hip rafters radiating from the center, with the triangle A-B-C marking the hip, the common rafter and the run, and lettered jack rafters along one side.
Cite this item
“Octagon Roof Plan (Fig. 97).” Illustration in The Carpenter, Vol. XLVIII, No. 1 (January 1928). Antique Advertisements, no. P0807. https://antiqueadvertisements.com/from-the-pages/P0807-octagon-roof-plan-fig-97-1928/
This item is in the public domain. You are free to use it for any purpose; a credit to Antique Advertisements is appreciated. Learn more about using these images.