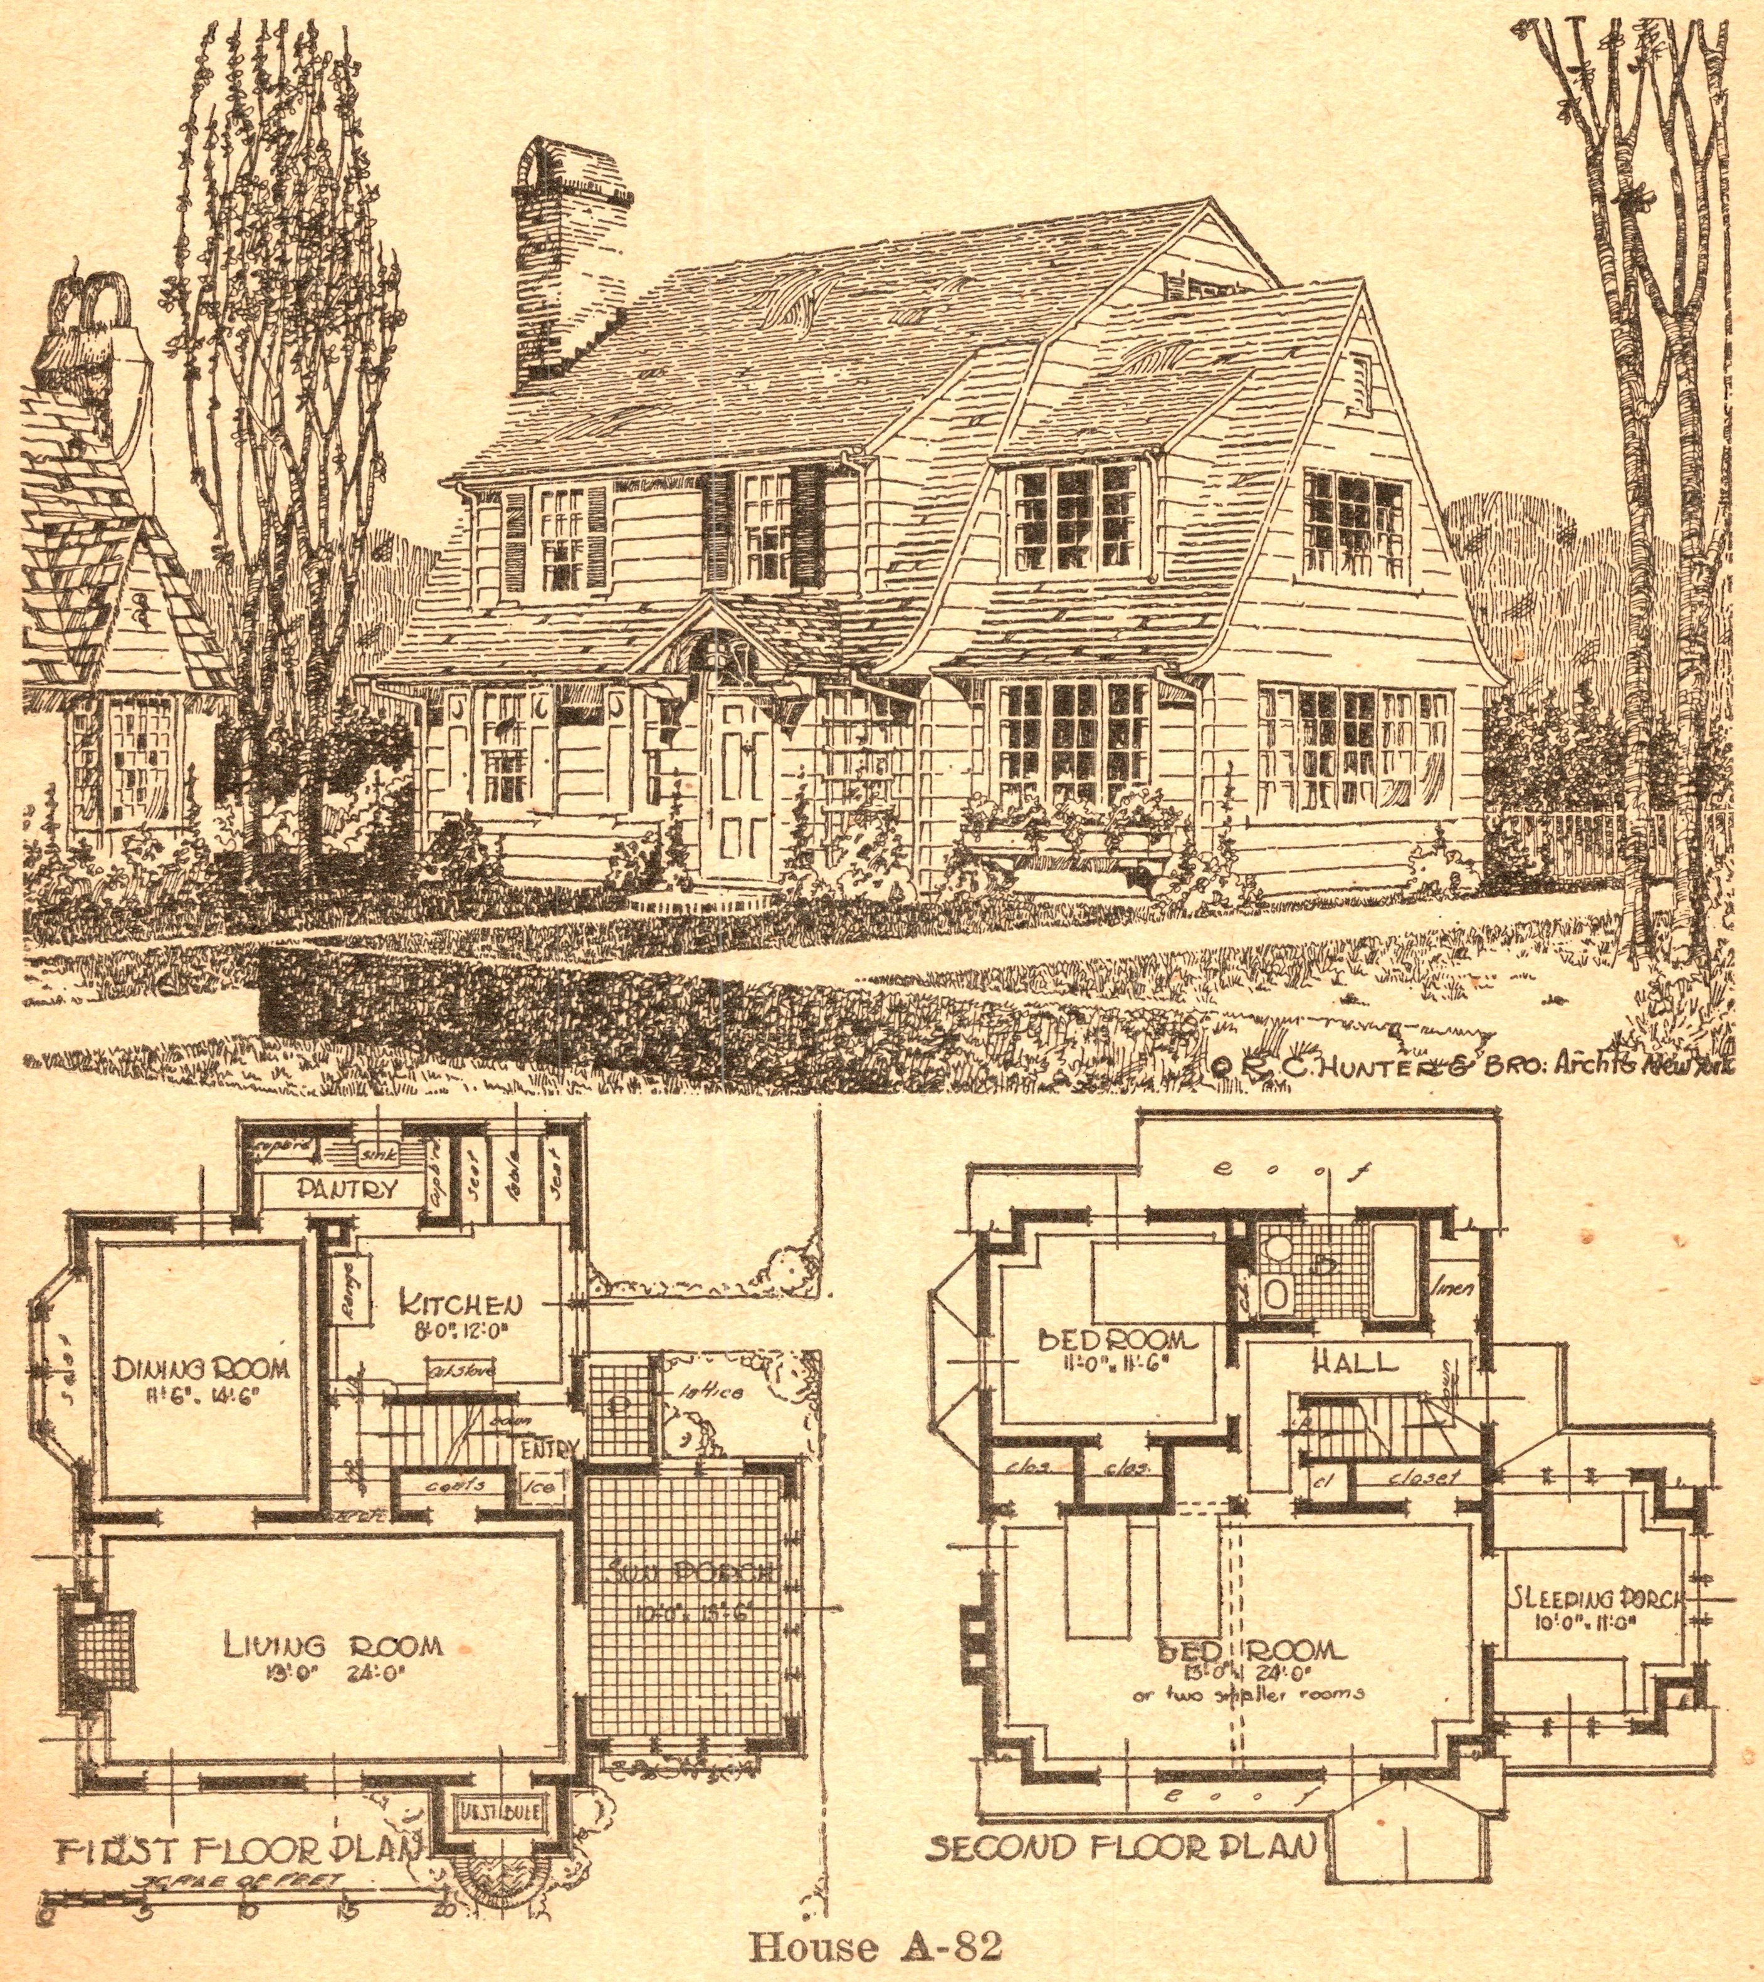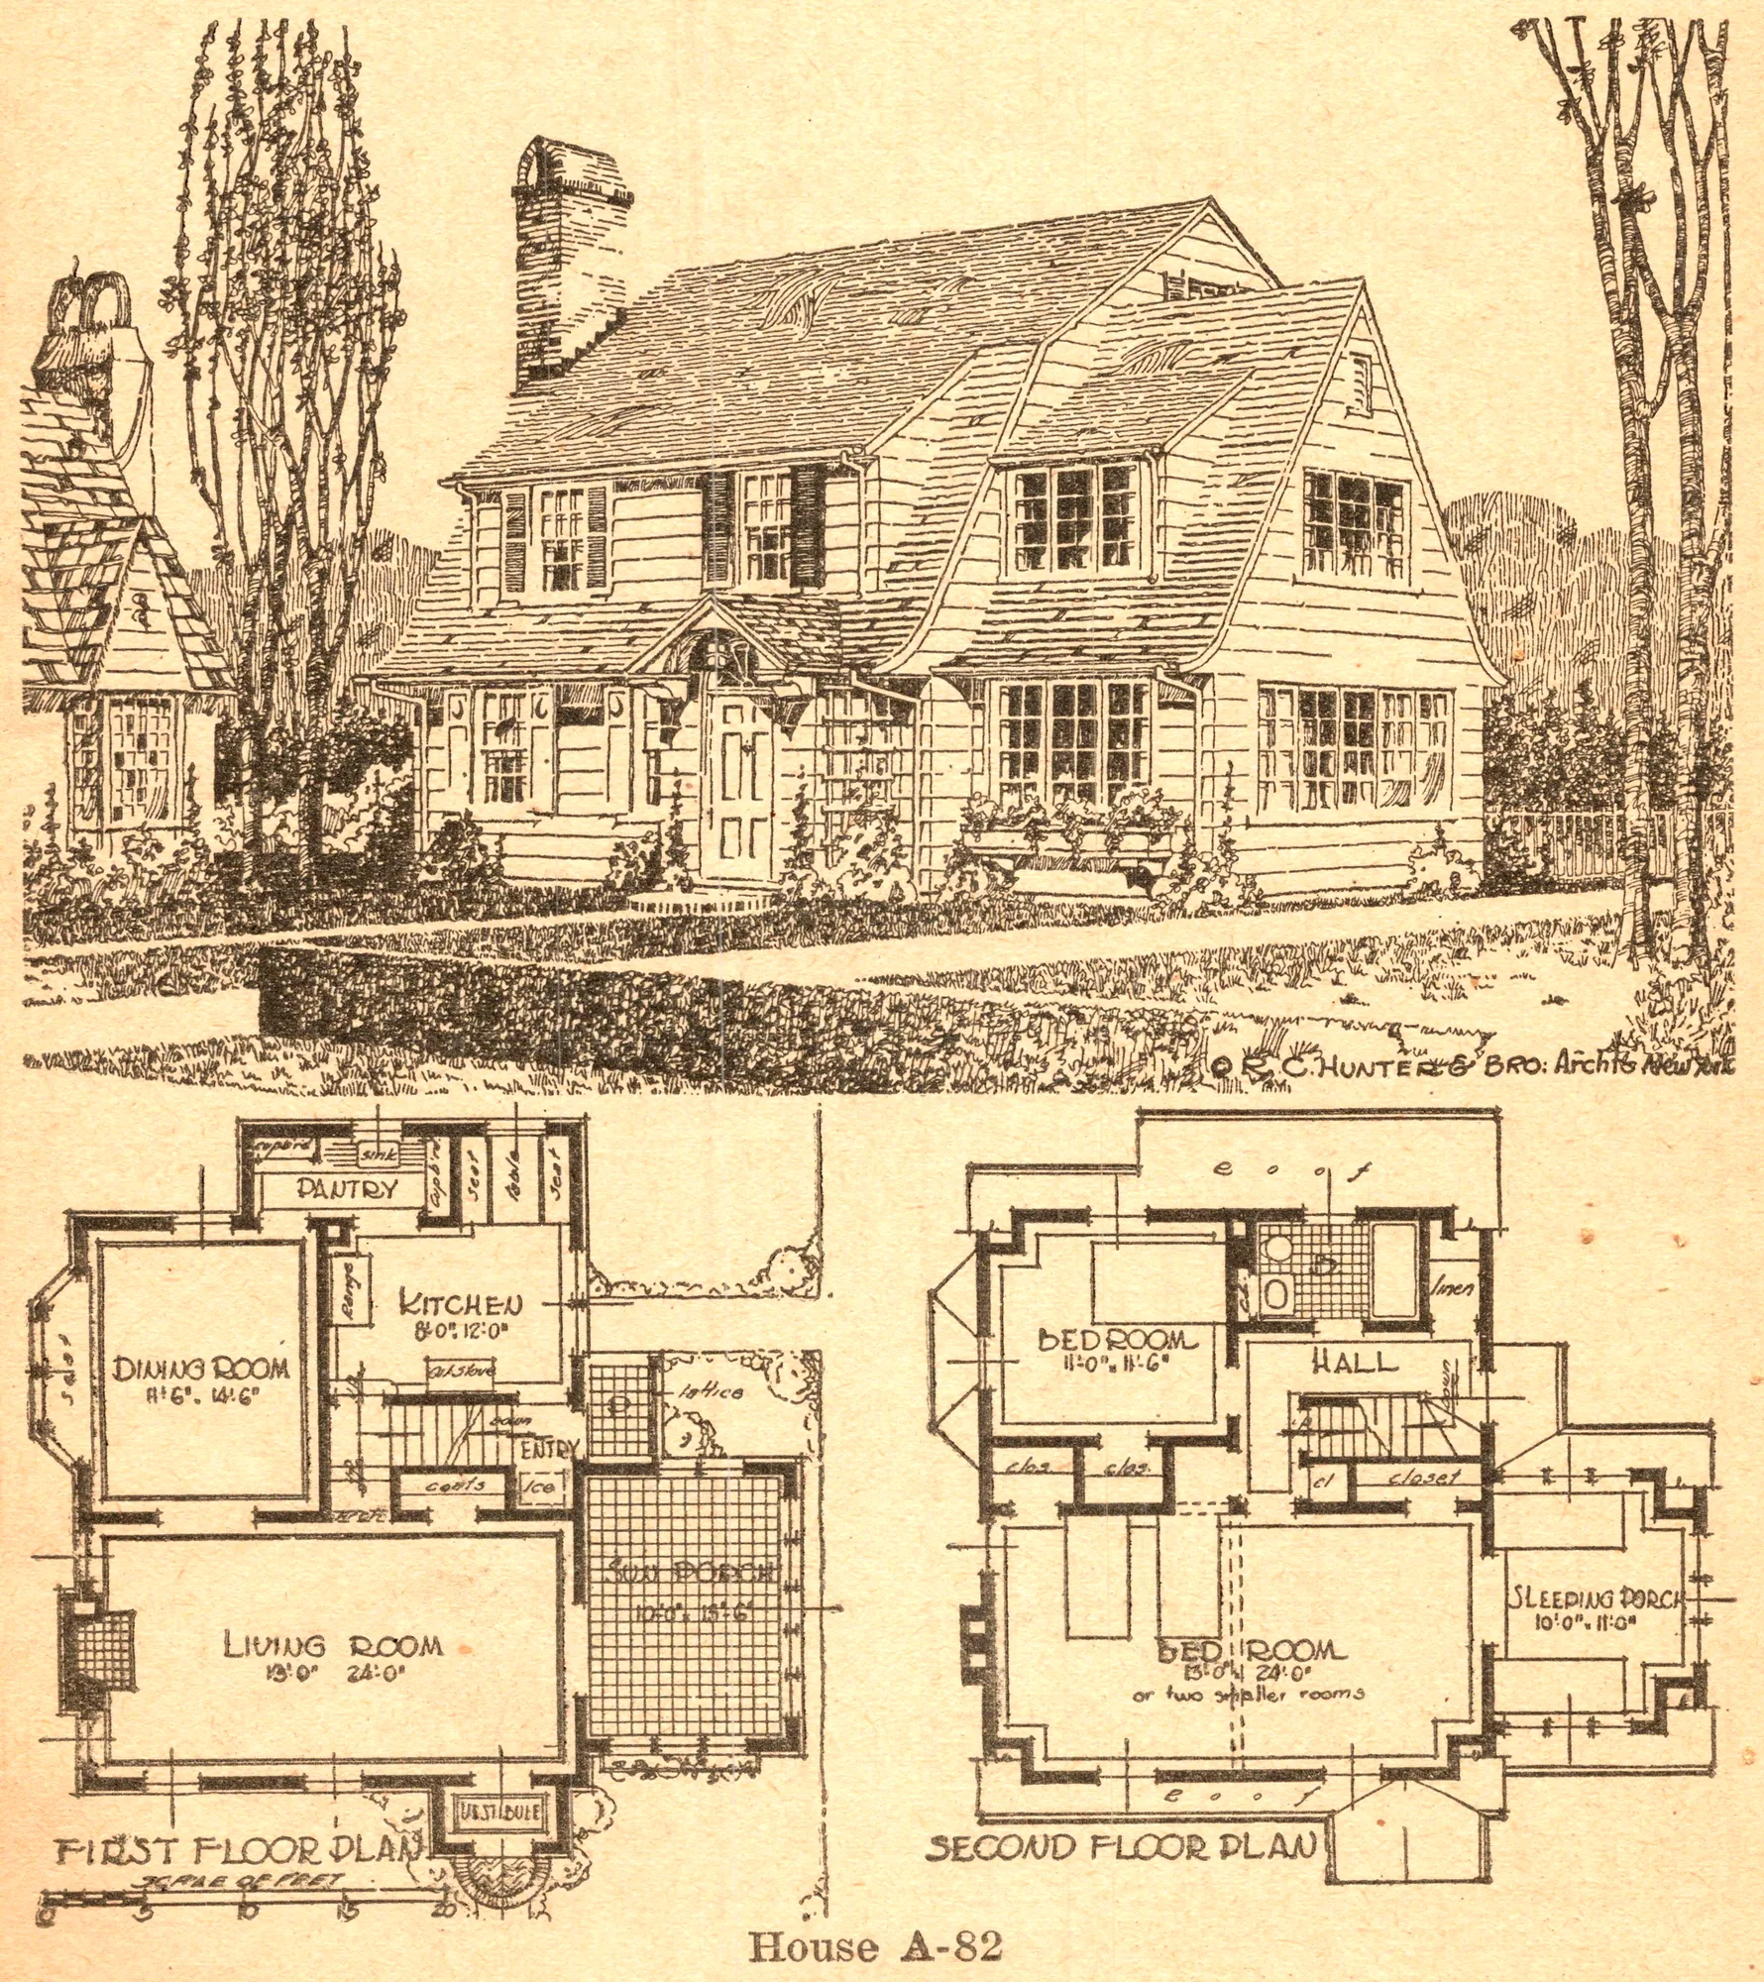
A Convenient Home: House A-82
- Date
- September 1927
- Publication
- The Carpenter
- Issue
- Vol. XLVII, No. 9 (September 1927)
- Page
- 50
- Black & White
Description
A perspective drawing and first- and second-floor plans of House A-82, a gabled two-story house designed “as a model for home convenience” by R. C. Hunter & Bro., architects, of 501 Fifth Avenue, New York. The plan has a large living room across the front of the house, a sun porch, a dining room and kitchen, and bedrooms and a sleeping porch upstairs; the magazine noted it could be built on a fifty-foot lot.
Cite this item
“A Convenient Home: House A-82.” Illustration in The Carpenter, Vol. XLVII, No. 9 (September 1927). Antique Advertisements, no. P0787. https://antiqueadvertisements.com/from-the-pages/P0787-a-convenient-home-house-a-82-1927/
This item is in the public domain. You are free to use it for any purpose; a credit to Antique Advertisements is appreciated. Learn more about using these images.