No. P07971927
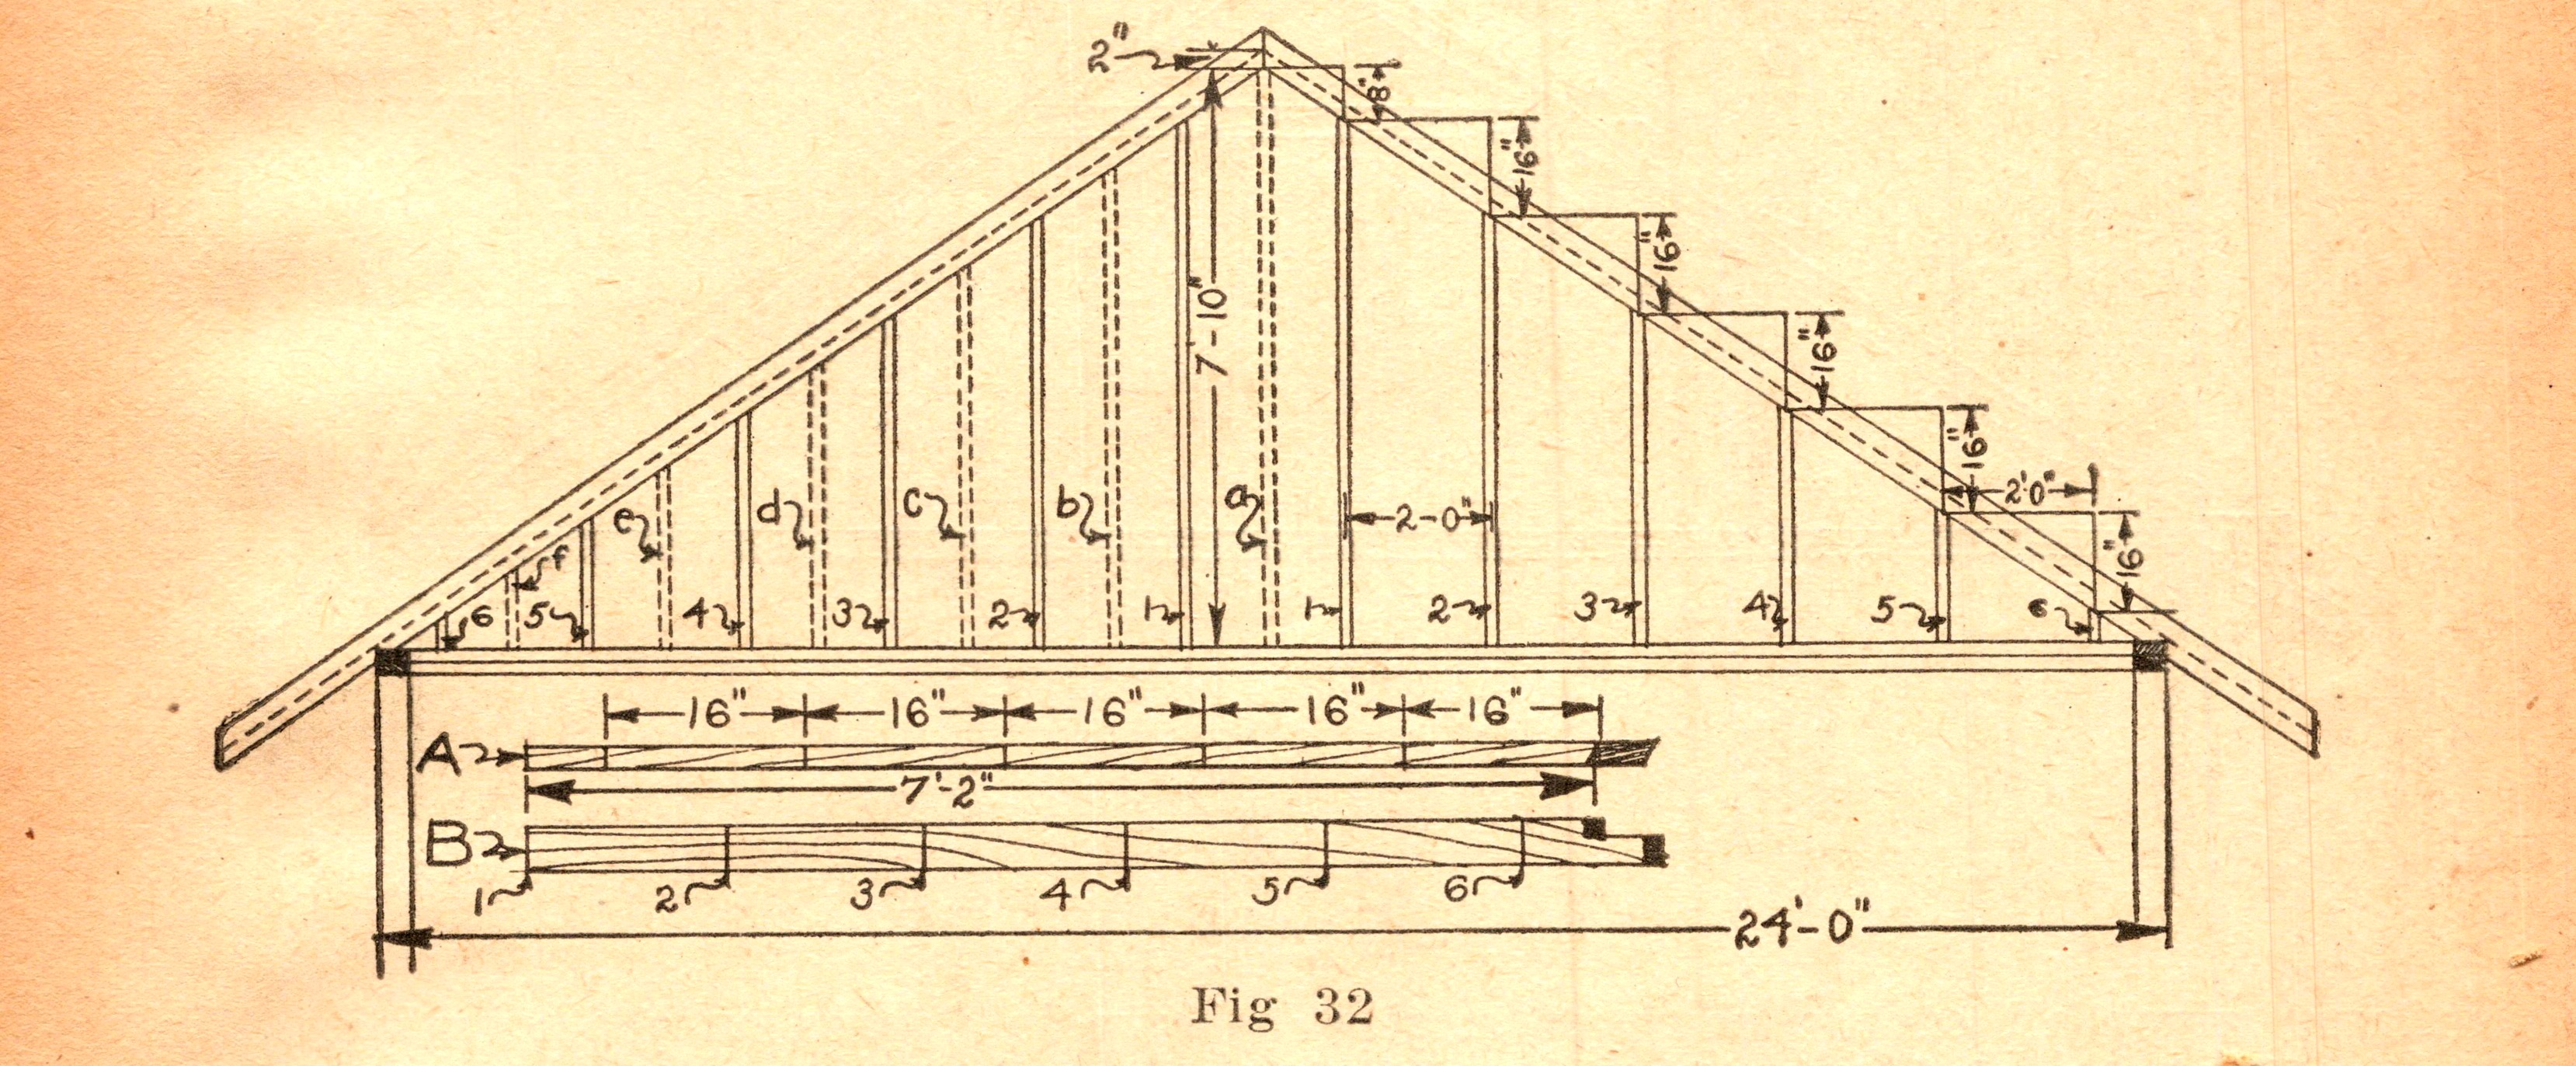
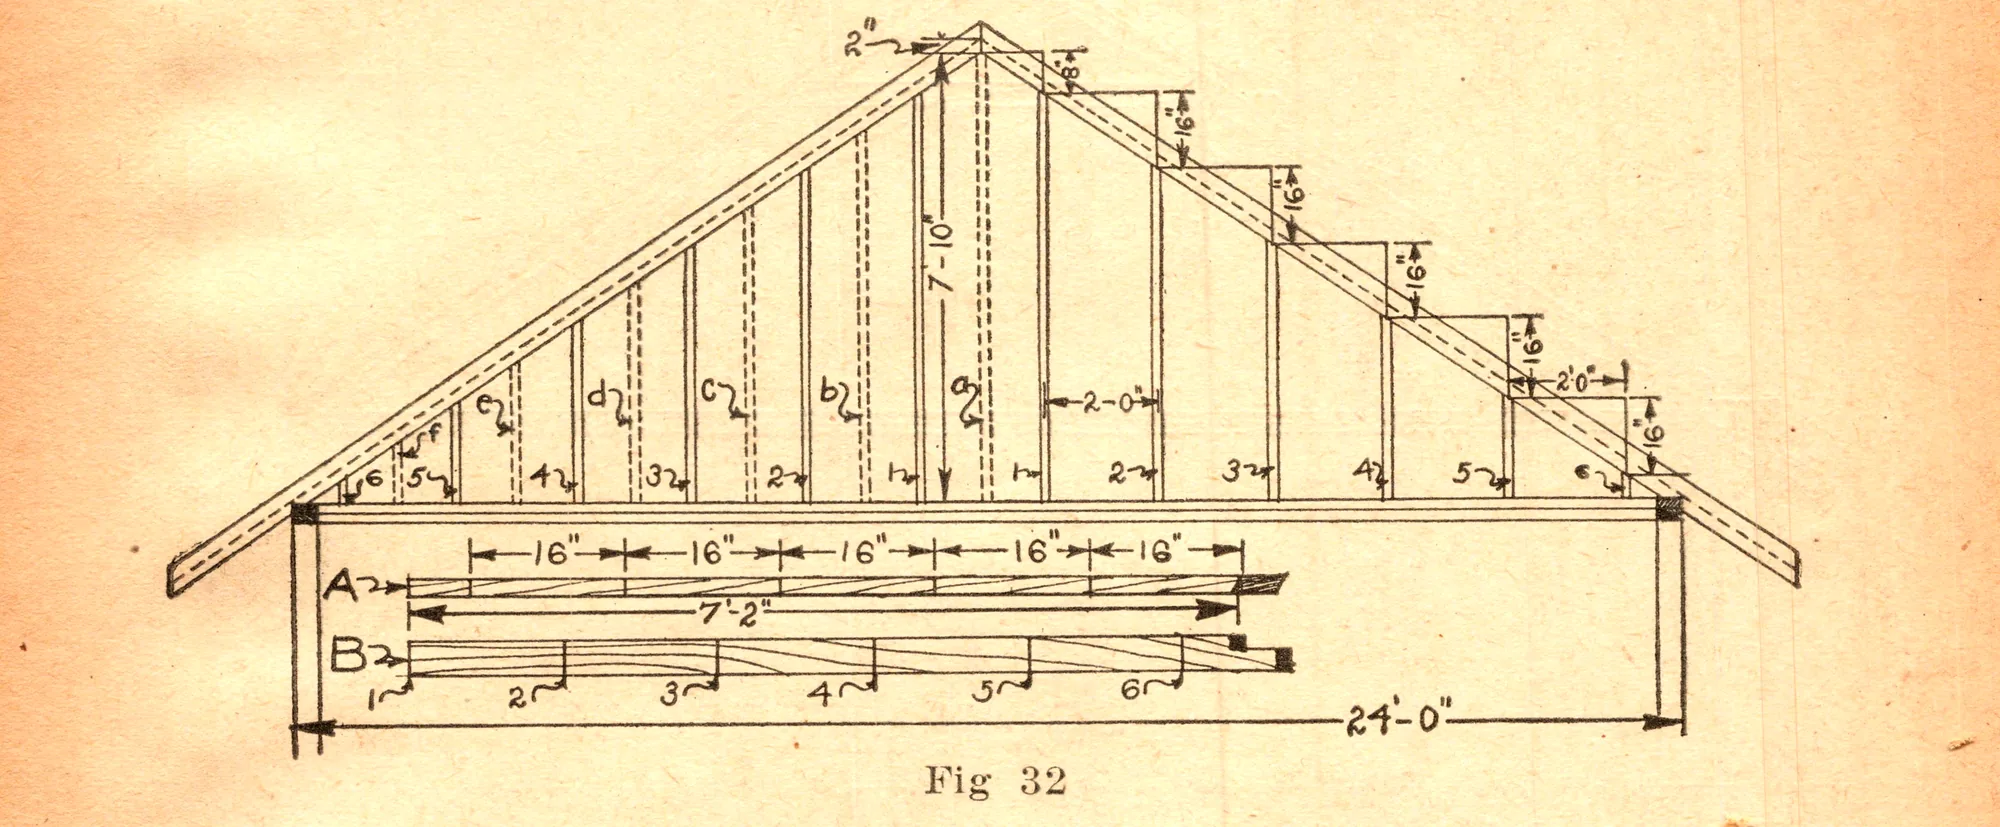
Framing Gable Studding (Fig. 32)
- Date
- January 1927
- Publication
- The Carpenter
- Issue
- Vol. XLVII, No. 1 (January 1927)
- Page
- 50
- Black & White
Description
Fig. 32 from the roof-framing lessons: a pen drawing of a 24-foot gable end with its studs at 16-inch centers, each stud’s length dimensioned, illustrating how to lay out gable studding.
Cite this item
“Framing Gable Studding (Fig. 32).” Illustration in The Carpenter, Vol. XLVII, No. 1 (January 1927). Antique Advertisements, no. P0797. https://antiqueadvertisements.com/from-the-pages/P0797-framing-gable-studding-fig-32-1927/
This item is in the public domain. You are free to use it for any purpose; a credit to Antique Advertisements is appreciated. Learn more about using these images.